
Garden Room Configurator Software: Sell Custom Buildings with 3D and CPQ
A practical guide to garden room configurator software for manufacturers, dealers and installers: dimensions, glazing, options, live prices, quotes and BOM data.
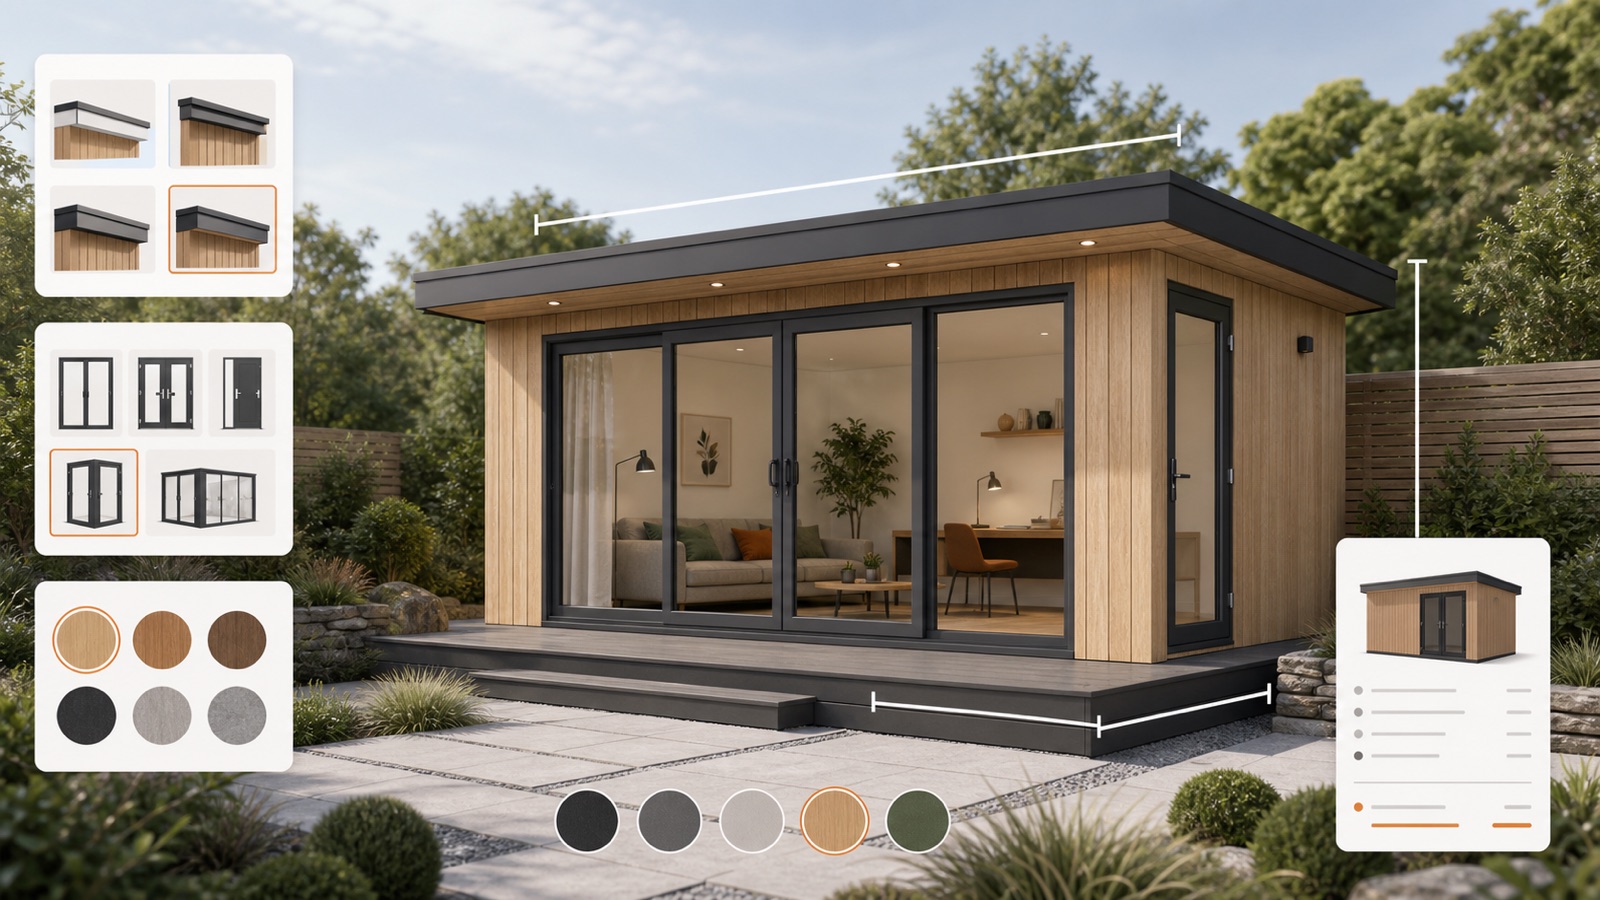
Table of contents
- What a garden room configurator should cover
- Dimensions and structural rules
- Doors, windows and glazing
- Cladding, roof and finish options
- Services and upgrade packages
- Live garden room pricing
- From configuration to quote and BOM
- Planning permission and site conditions
- Website, dealer and showroom workflows
- Garden room configurator evaluation checklist
- Configurix garden room configurator
- Frequently asked questions
- Can customers design a garden room on a phone?
- Can the configurator create an accurate price?
- Can it generate a bill of materials?
- Can we use our own brand and languages?
Garden room configurator software lets a buyer or salesperson design a made-to-measure garden building and immediately see how dimensions, doors, windows, cladding and internal options affect the project. A complete system validates the design, calculates the price and carries the accepted configuration into quoting and delivery.
The strongest garden room configurators are not generic room planners. They are modelled around the construction and sales rules of a specific product catalogue.
What a garden room configurator should cover
A customer journey may look simple:
- choose a range or use case;
- set width and depth;
- choose doors and windows;
- select cladding, roof and frame finishes;
- add insulation, electrical or comfort packages;
- see the building and current price;
- save the design or request a quote.
Behind that journey, the software must control structure, component compatibility, price formulas and output data.
Dimensions and structural rules
Garden rooms are often sold in standard modules with made-to-measure flexibility. The configurator may need to manage:
- minimum and maximum width, depth and height;
- structural bays and frame spacing;
- roof direction, pitch and drainage;
- allowable door and window positions;
- wall panels and corner conditions;
- floor, base or foundation options;
- transport or access constraints.
A parametric model can adjust the building while preserving the system rules. That is more maintainable than creating a separate 3D file for every size combination.
Doors, windows and glazing
Openings have a large effect on both appearance and cost. Rules can prevent a door from colliding with a corner, keep a window inside a valid bay and limit glazing where the structure requires a solid panel.
The customer should be able to understand placement and opening type visually. The project record should preserve exact product codes, dimensions, handing and finish.
Cladding, roof and finish options
Garden room catalogues may include timber, composite or metal cladding; flat, pitched or green-roof preparation; internal wall finishes; flooring; trims and fascia options.
A good 3D preview shows these decisions consistently in daylight and from useful viewpoints. The purpose is buyer confidence and specification clarity, not an exaggerated lifestyle render that hides the actual product.
Services and upgrade packages
Insulation, heating, cooling, lighting, sockets, data, acoustic treatment and interior packages can materially change the project. Configurator rules can group compatible options and explain dependencies.
For example, an electrical package may require a defined wall build-up, or an air-conditioning option may only be available above a room size. Packages can make a complex catalogue easier to buy while still generating the detailed specification your team needs.
Live garden room pricing
Pricing may combine floor area, structural modules, openings, glazing, cladding, roof, interior packages, foundations, delivery and installation. Regional labour and access conditions may also apply.
A garden room CPQ system should:
- calculate from controlled formulas and price lists;
- show which selections affect the total;
- support retail, dealer or customer-specific prices;
- handle tax, currency, discounts and market rules;
- flag configurations that require a survey or manual review;
- generate a quote from the exact saved design.
The public website can show a live price, an estimated range or a quote request. The internal calculation can remain more detailed than the customer view.
From configuration to quote and BOM
When the 3D model is linked to structured product data, the accepted design can feed several outputs:
- branded proposal with images and selected options;
- dimension and opening schedule;
- wall, roof and floor component quantities;
- door, window and finish specification;
- bill of materials or procurement list;
- delivery and installation project record;
- CRM opportunity and follow-up tasks.
Production outputs require careful acceptance testing. The software should be verified against known builds and your working manufacturing or procurement process.
See how Configurix handles custom CPQ, live pricing and bill of materials.
Planning permission and site conditions
A configurator can collect building size, location, intended use and site information. It can also display market-specific guidance or route a project for review. It should not present planning approval, foundation suitability or structural compliance as guaranteed unless those checks are genuinely part of the signed scope.
Keep the sales journey clear: the online design qualifies the project, while a survey or technical review confirms conditions that cannot be known from the browser.
Website, dealer and showroom workflows
The same controlled catalogue can support different users:
- homeowners exploring a design online;
- showroom teams presenting materials and layouts;
- dealers working with their own price level;
- sales representatives preparing an accurate quote;
- project teams receiving the accepted specification.
This is especially useful for brands selling through several territories. Product rules remain central while language, pricing, branding and documents adapt to the market or partner.
Garden room configurator evaluation checklist
- Does the system model our structural modules and dimension limits?
- Can openings be placed only where they are buildable?
- Are cladding, roof, glazing and interior packages accurately represented?
- Does price update from the current dimensions and options?
- Can the system distinguish an estimate from an approved quote?
- Can one design generate a branded proposal and project record?
- Are BOM or order outputs verified against known projects?
- Can our team update products, options and prices?
- Does it load quickly on mobile and ordinary home broadband?
- Can it support our languages, dealers and regional rules?
Configurix garden room configurator
The Configurix Garden Room Configurator combines white-label 3D product configuration, rules-based options, live pricing, structured lead capture and branded quotes for garden room manufacturers, distributors, dealers, retailers and installers.
The implementation is shaped around your catalogue rather than a generic building library. A focused product can use the Fast Launch route, while multi-range or integrated projects can be delivered as a custom white-label build.
Book a garden room configurator demo and bring a catalogue, drawing or sample quote. We will map the product logic and show what a practical first release can include.
Frequently asked questions
Can customers design a garden room on a phone?
Yes. The interface should be responsive, though larger screens remain useful for detailed sales consultations.
Can the configurator create an accurate price?
Yes, when your price formulas, options and project assumptions are modelled. Site-specific conditions can be separated or routed for review.
Can it generate a bill of materials?
Yes. BOM output is possible when the configuration maps to controlled components and quantities. It should be tested against real example projects before production use.
Can we use our own brand and languages?
Yes. Configurix can be white-labelled and localized for multiple languages, units, currencies and market-specific documents.
Ready to try Configurix?
See how the configurator, quoting and CRM work together for your business.
Book a demo →Related articles
Cotiza, firma y programa la instalación: 3D/AR al instante con Configurix
Cierra más ventas en la primera visita: paso a paso desde el configurador 3D/AR hasta la cotización PDF, firma digital y agenda de instalación compartida — todo en una sola plataforma.
Precios por zona y logística en configuradores 3D/AR: cotiza y agenda con precisión
Cómo diseñar e implementar tarifas por zona, recargos logísticos y ventanas de instalación dentro de un configurador 3D/AR para pérgolas, toldos y AC — reduciendo errores, evitando pérdidas y garantizando fecha de instalación.
Aprobaciones automáticas y descuentos desde un configurador 3D/AR: flujo completo
Cómo automatizar aprobaciones de descuentos y cerrar cotizaciones desde un configurador 3D/AR hasta firma y agenda de instalación — flujo práctico con PDF de marca, firma digital y calendario integrado.